
Structural Support Built for North Dakota Conditions
Wood Framing in West Fargo for new construction projects and structural renovations requiring code-compliant load-bearing assemblies
Lepird Decorating and Drywall provides wood framing throughout West Fargo for residential and commercial projects where structural integrity directly affects every finish that follows. Your walls, ceilings, and rooflines depend on properly spaced studs, correctly sized headers, and lumber that remains stable through seasonal humidity shifts common to this region. North Dakota's temperature swings from subzero winters to humid summers create expansion and contraction cycles that poorly executed framing cannot withstand without cracking drywall or binding doors within the first year.
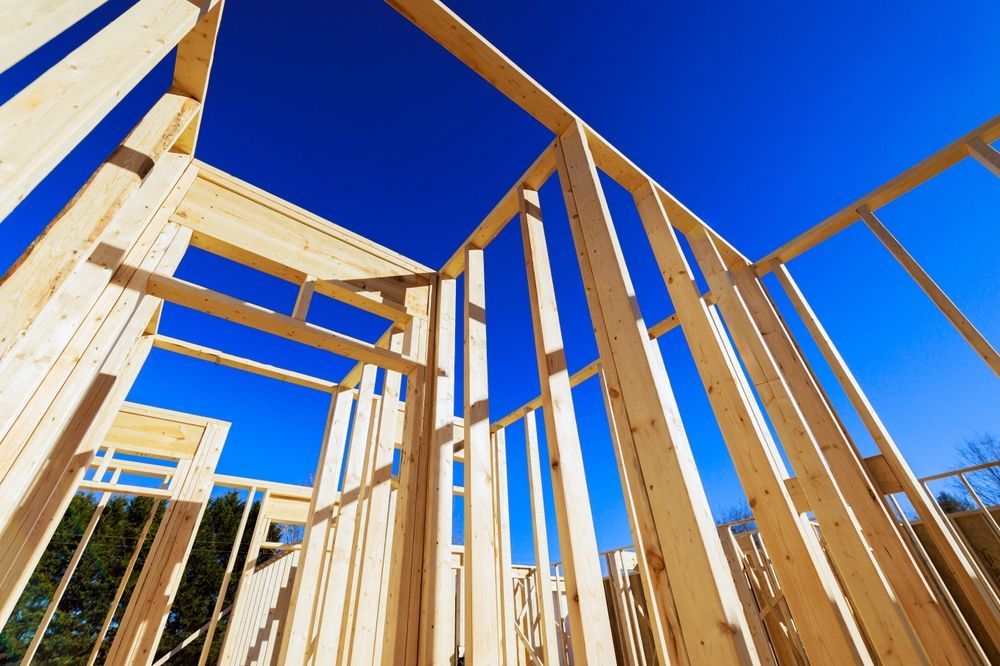
Wood framing establishes the skeleton of interior walls, exterior load-bearing structures, roof trusses, and floor systems, with each member sized according to span tables and local building codes that account for snow load requirements specific to North Dakota. Framers select lumber grades based on whether the piece carries weight or simply partitions space, then fasten everything with nail patterns engineered to resist shear forces during high winds.
Schedule a project consultation to review structural requirements and material specifications for your framing needs.
What Proper Framing Requires Before Drywall
Wood framing begins with layout measurements transferred from blueprints to sill plates, where each stud location is marked at sixteen or twenty-four inches on center depending on the loads above and the sheathing material planned. Framers cut king studs, jack studs, and cripples to create openings for windows and doors, then assemble headers from doubled lumber or engineered beams that distribute weight around those openings without sagging.
Once framing is complete, you walk through spaces where room dimensions are visible and openings align with your floor plan, allowing you to confirm sight lines and door swings before insulation and drywall conceal the structure. Walls stand plumb, corners form true right angles, and ceiling joists sit level across their spans, eliminating the wavy drywall seams and sloped ceilings that result from framing installed out of plane.
Framing also includes blocking between studs where grab bars, heavy cabinetry, or wall-mounted fixtures will attach later, since drywall alone cannot support concentrated loads. Electrical and plumbing rough-ins happen after framing inspection, with studs drilled or notched according to code limits that preserve structural capacity while routing utilities.
Questions Before Starting Your Framing Project
Property owners in West Fargo typically ask about lumber selection, timing, and how framing integrates with other trades before construction begins.
What type of lumber is used for load-bearing walls versus partition walls?
Load-bearing walls require studs graded for structural use, typically number two or better, while non-bearing partitions can use utility-grade lumber since they only support drywall weight and provide room separation.
How does framing account for North Dakota snow loads?
Roof framing and headers are sized using snow load calculations specific to West Fargo, which experiences heavy accumulation that requires larger dimensional lumber or engineered beams compared to regions with lighter seasonal snow.
When does framing inspection happen during the construction schedule?
Inspection occurs after framing is complete but before insulation or drywall installation, allowing the building official to verify that all structural members, fastening patterns, and opening headers meet code before they become inaccessible.
What causes framing lumber to warp after installation?
Lumber stored outdoors before framing or installed with moisture content above nineteen percent will shrink and twist as it dries indoors, pulling fasteners loose and cracking drywall joints within months of finishing.
How long does framing take for a typical room addition?
Framing duration depends on the size and complexity of the addition, but straightforward single-story additions with standard door and window openings typically require several days from layout through final inspection readiness.
Lepird Decorating and Drywall frames structures that support quality finishes throughout the life of your building. Request a detailed estimate based on your project scope and structural specifications.